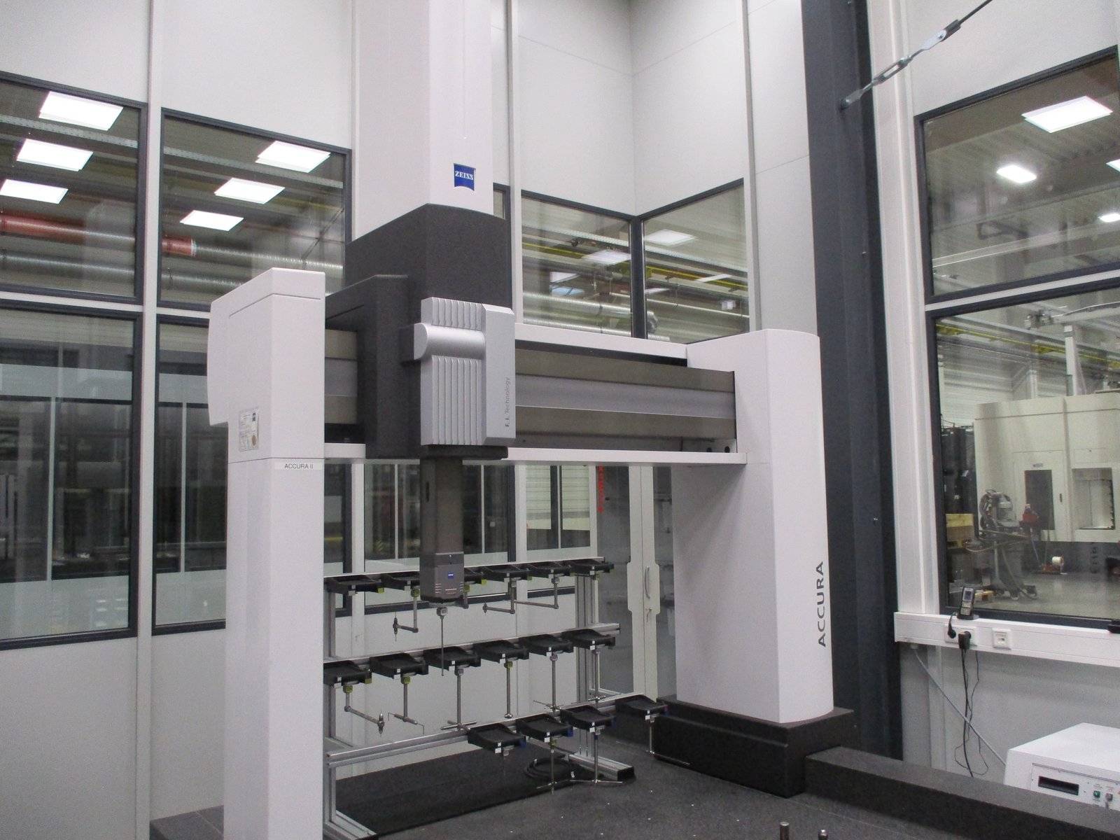
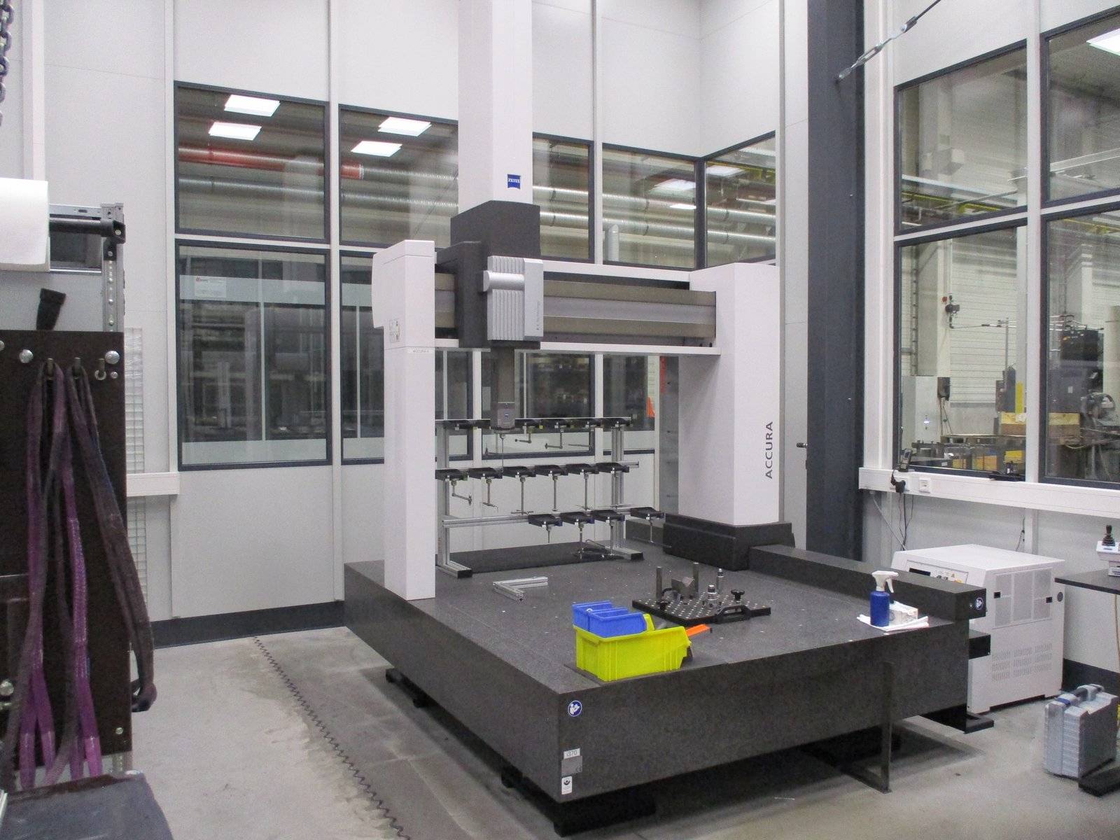
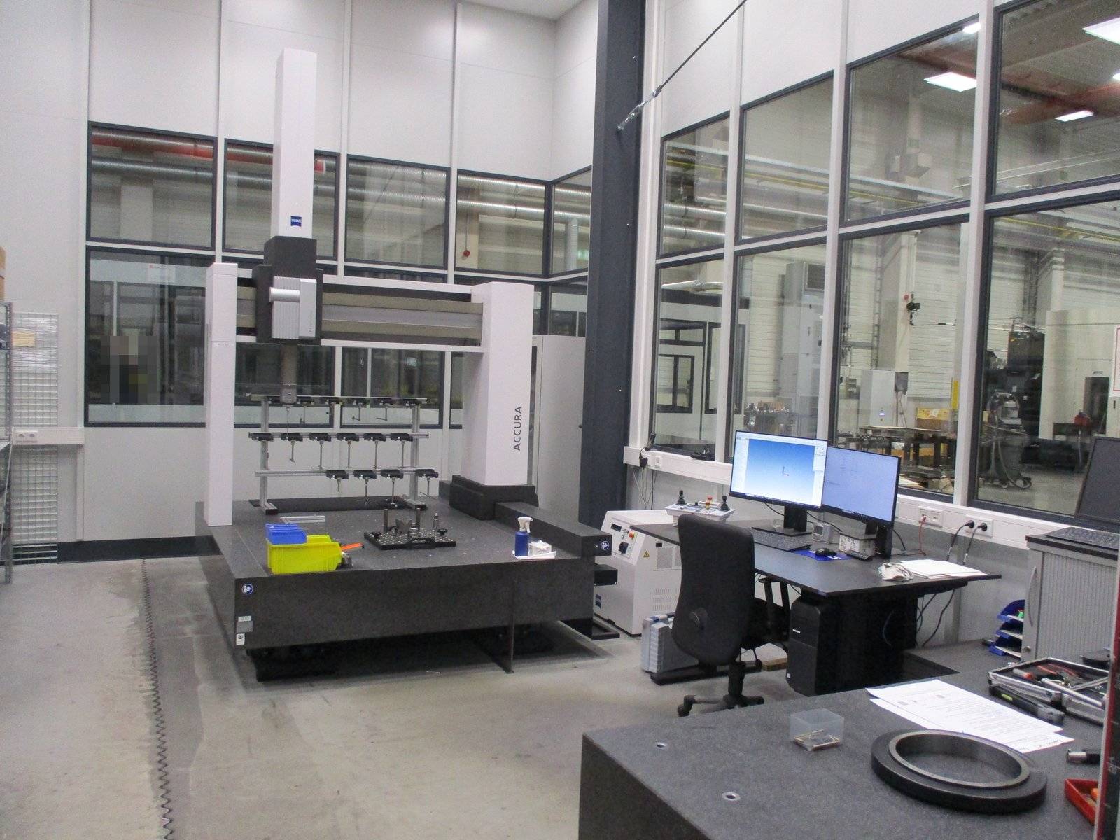
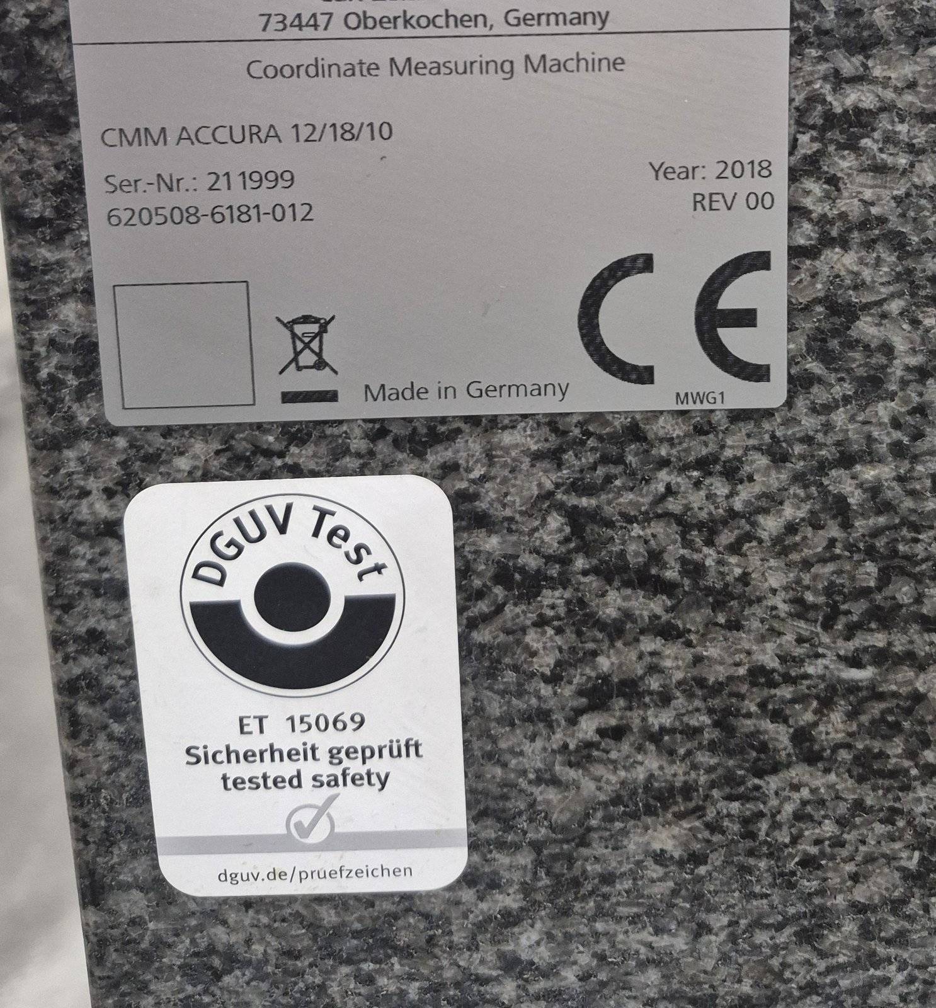
CNC Coordinate Measuring Machine (Bridge Type)
Offer details
Manufacturer
CARL ZEISS
Type
ACCURA 12/18/10
Year
2018
Delivery time
to be agreed upon
Freight basis
to be agreed upon
Type of control
CNC
Control
ZEISS Calypso 7.2.08
Country of origin
Deutschland
Serial no.
211999
X-Axis
1200 mm
Y-Axis
1800 mm
Z-Axis
1000 mm
Additional information
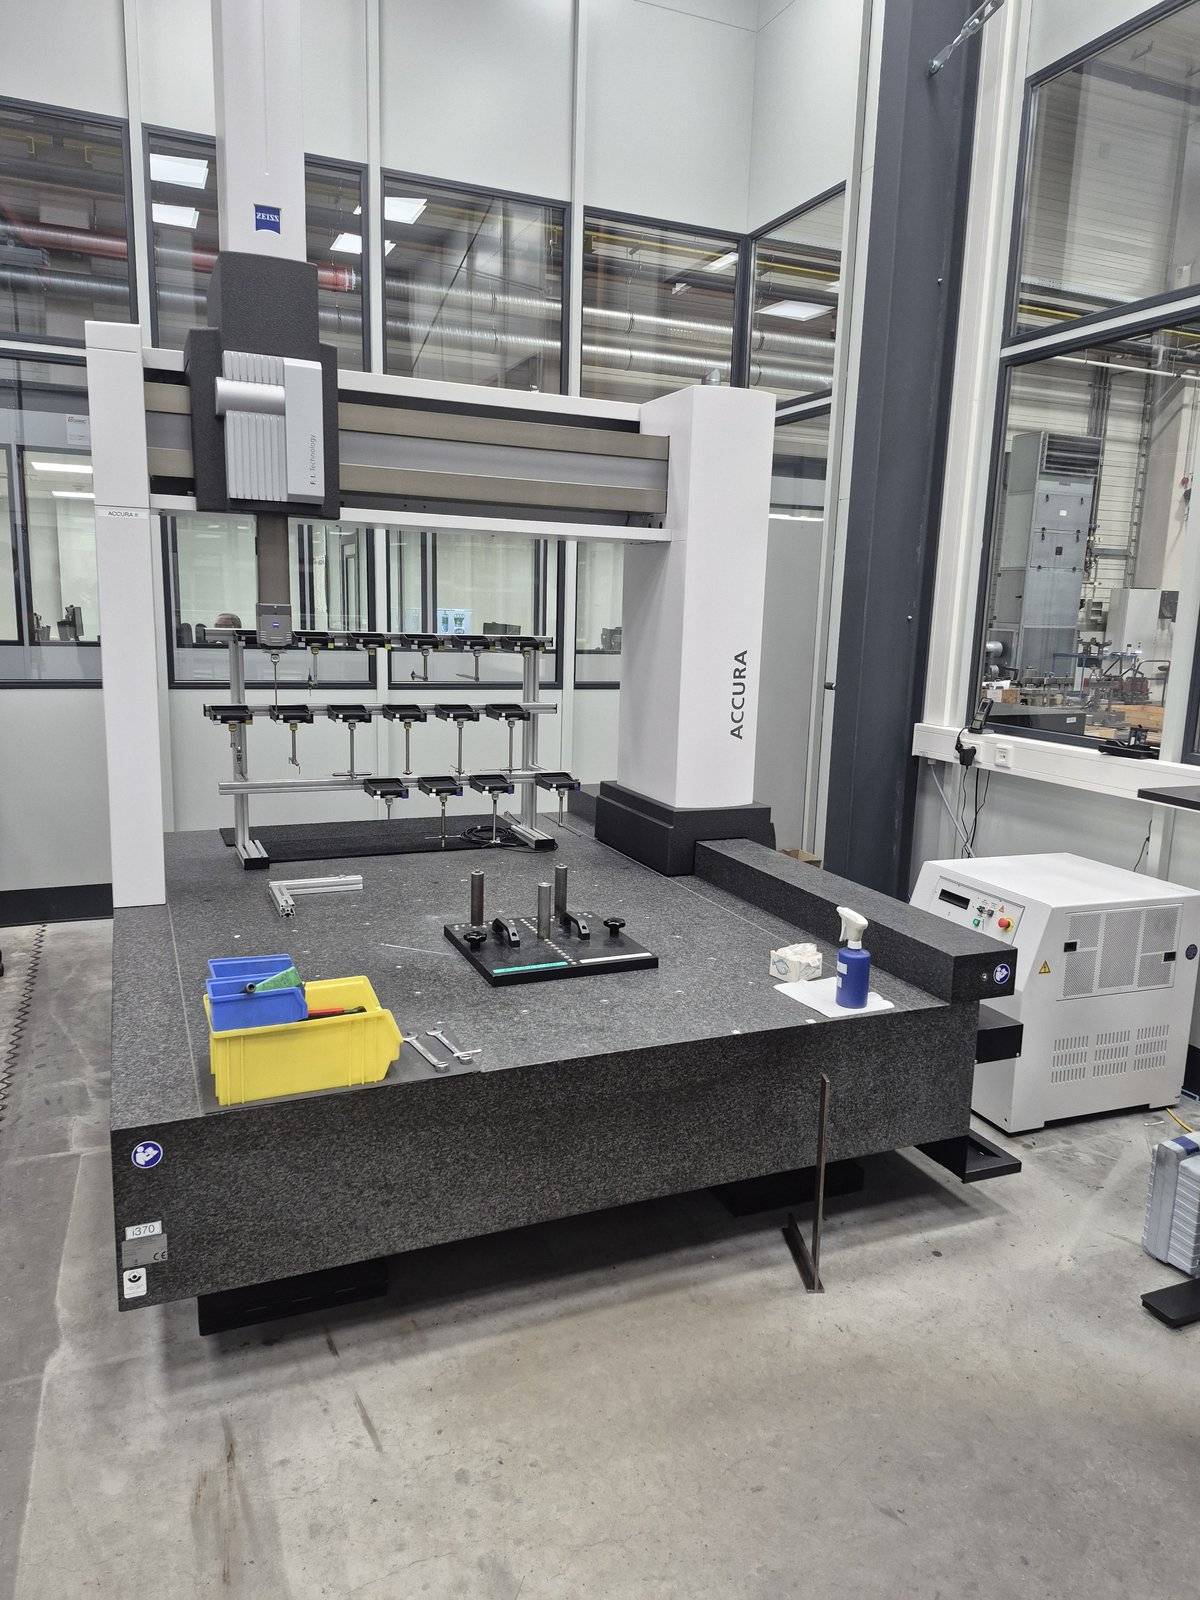
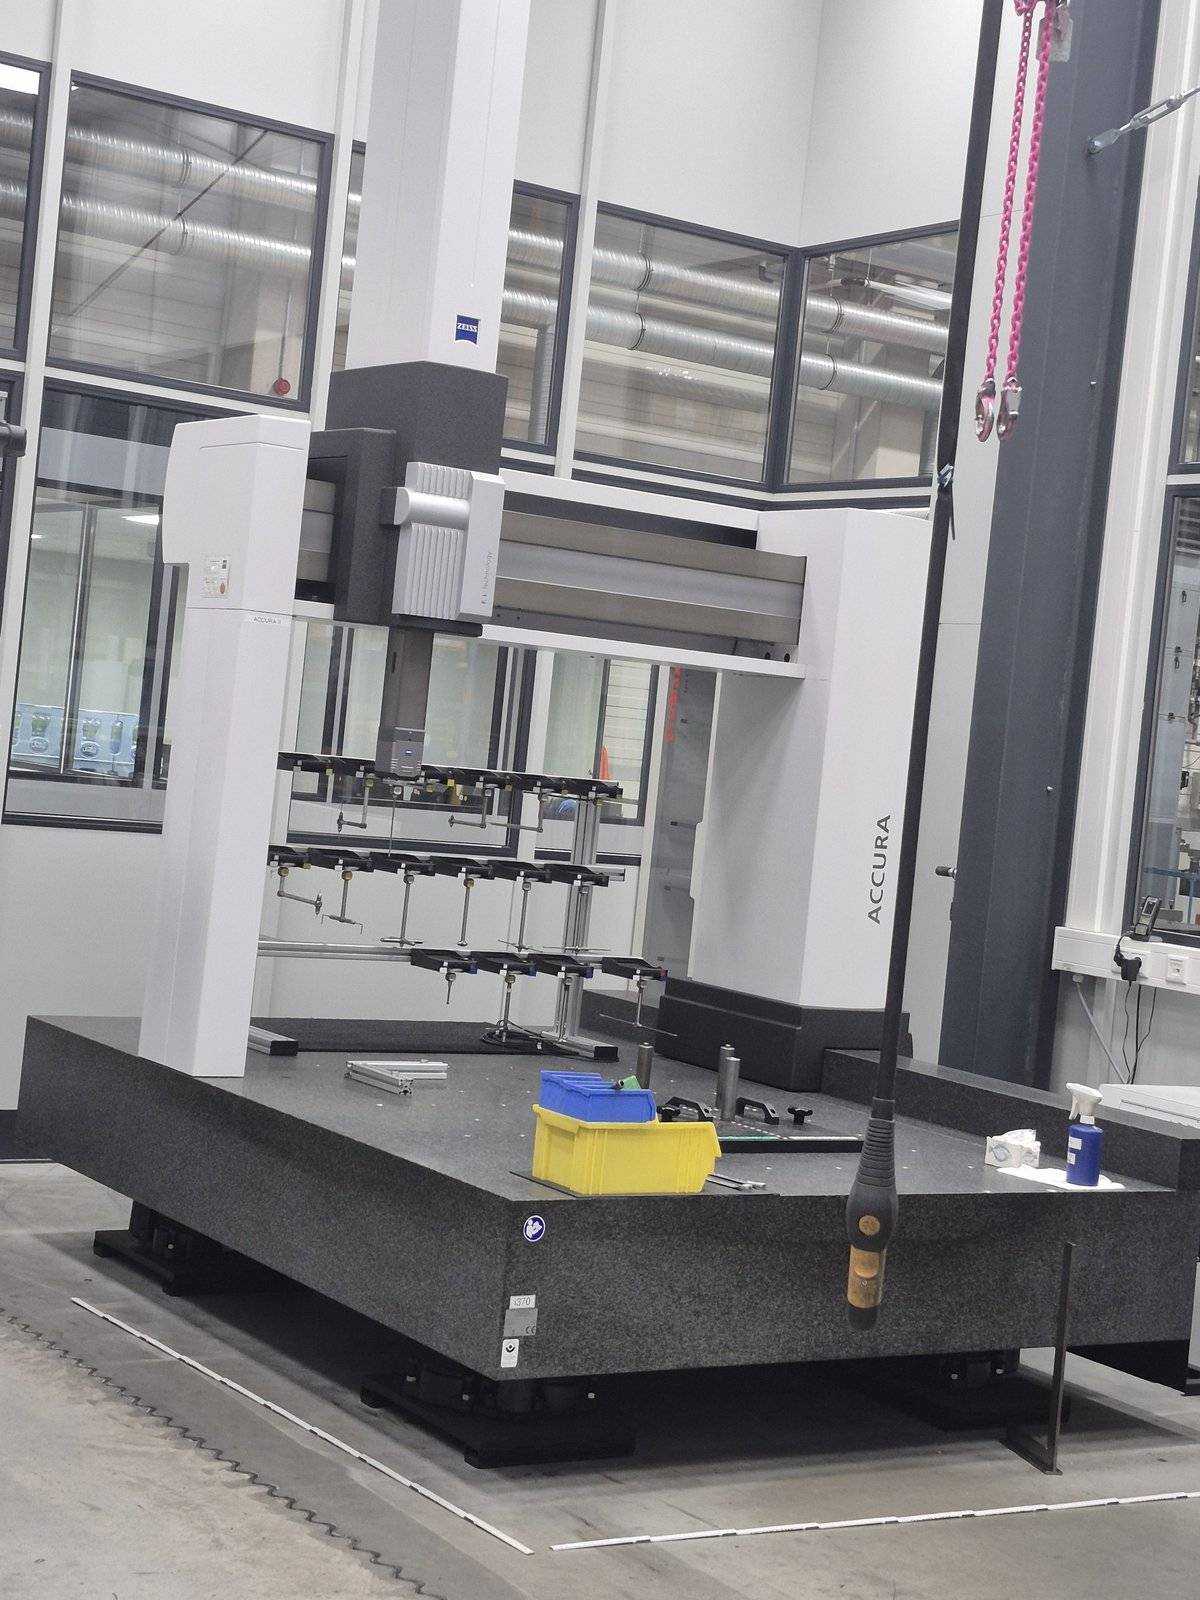
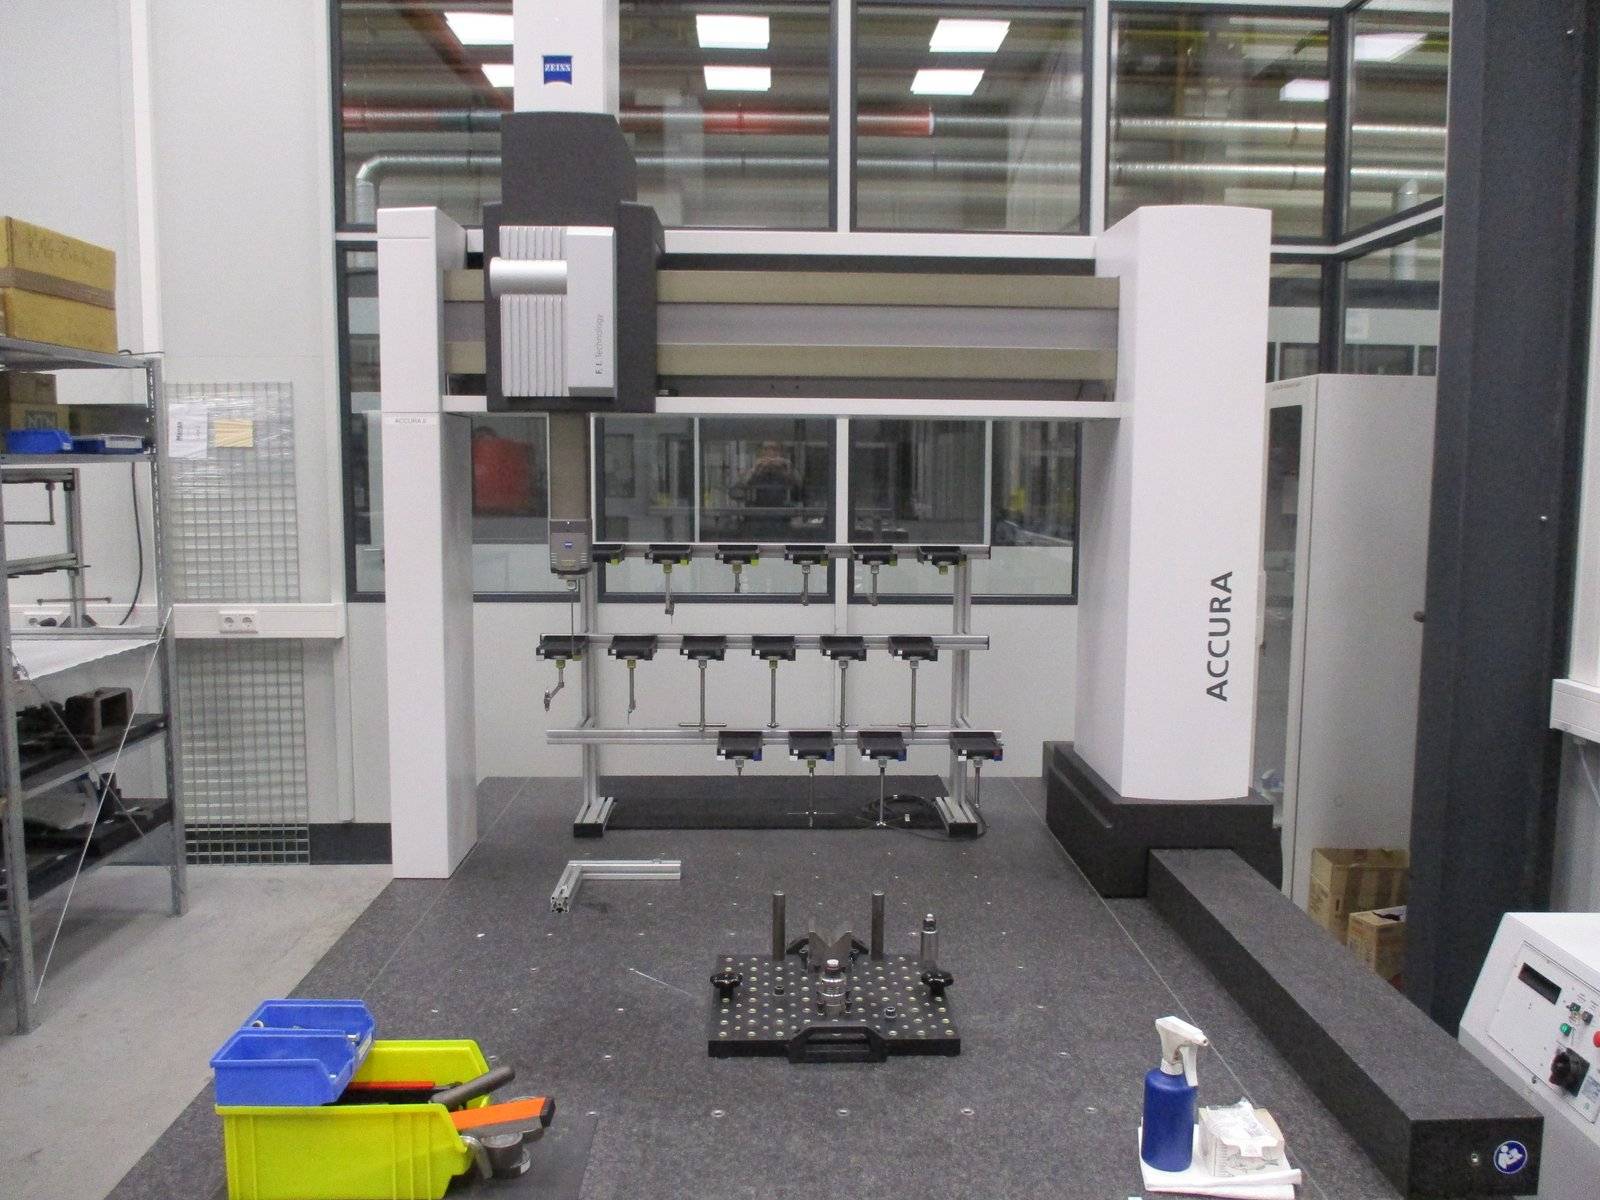
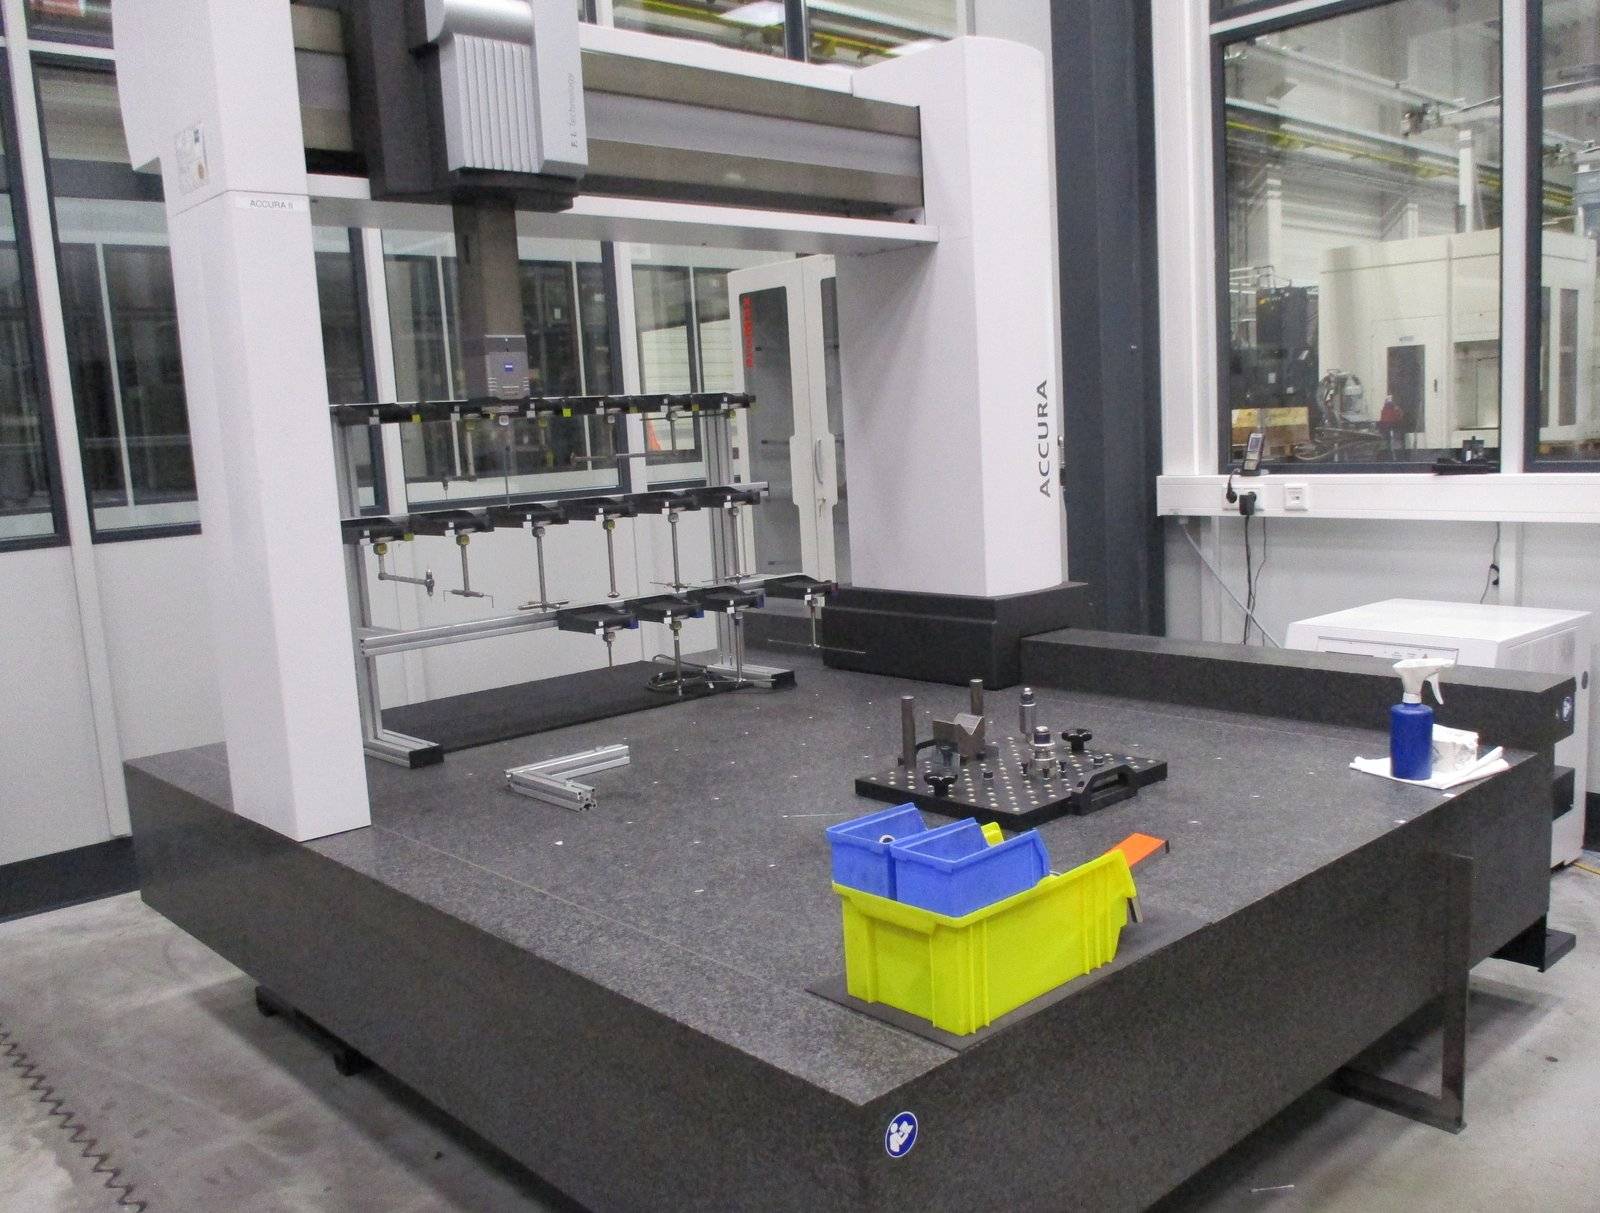
CARL ZEISS ACCURA 12/18/10 – Year 2018
CNC bridge-type coordinate measuring machine with large measuring volume and active scanning probe head VAST XT gold.
Control / software: ZEISS Calypso 7.2.08 (licence transfer to be confirmed)
Working range / travels
- Measuring range X: 1,200 mm
- Measuring range Y: 1,800 mm
- Measuring range Z: 1,000 mm
- Table height: 604 mm
Probe head / accuracy
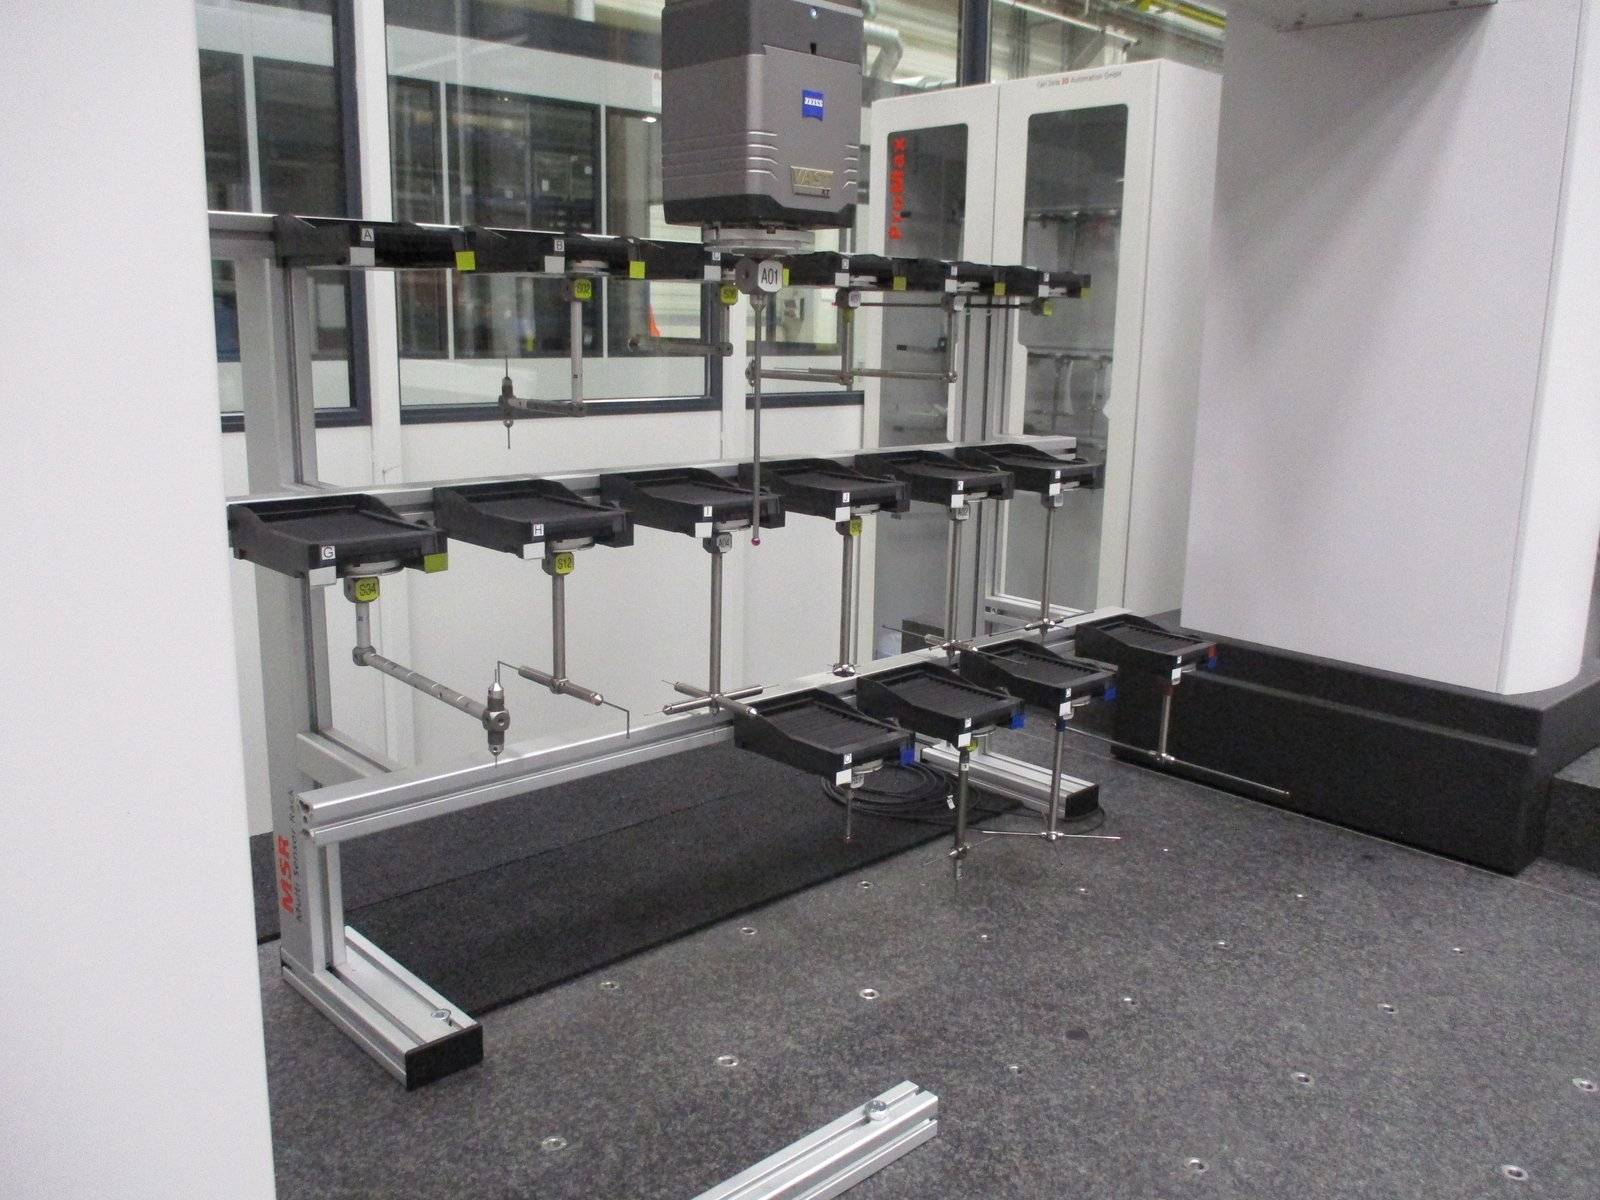
- Probe head: VAST XT gold (active scanning)
- Length measuring error MPE_E0 (ISO 10360-2): (1.8 + L/350) µm
- Scanning probing error MPE_THP (ISO 10360-4): 2.9 µm, scanning time MPT_tau 40 s
- Single-stylus form error MPE_PFTU (ISO 10360-5): 1.7 µm
- Roundness error RONt (MZCI): 1.7 µm
- Annual calibration by ZEISS
Equipment
- Glass-ceramic scales in all 3 axes
- Integrated passive vibration damping
- Granite measuring table
- Stylus change rack with several styli
- Control cabinet, control panel
Data according to seller's description, subject to technical changes and errors.
CNC bridge-type coordinate measuring machine with large measuring volume and active scanning probe head VAST XT gold.
Control / software: ZEISS Calypso 7.2.08 (licence transfer to be confirmed)
Working range / travels
- Measuring range X: 1,200 mm
- Measuring range Y: 1,800 mm
- Measuring range Z: 1,000 mm
- Table height: 604 mm
Probe head / accuracy
- Probe head: VAST XT gold (active scanning)
- Length measuring error MPE_E0 (ISO 10360-2): (1.8 + L/350) µm
- Scanning probing error MPE_THP (ISO 10360-4): 2.9 µm, scanning time MPT_tau 40 s
- Single-stylus form error MPE_PFTU (ISO 10360-5): 1.7 µm
- Roundness error RONt (MZCI): 1.7 µm
- Annual calibration by ZEISS
Equipment
- Glass-ceramic scales in all 3 axes
- Integrated passive vibration damping
- Granite measuring table
- Stylus change rack with several styli
- Control cabinet, control panel
Data according to seller's description, subject to technical changes and errors.
+492085940719
Looking for a machine ?
We access a large database of used machines and can help you find the machine you desire.
Machine for sale ?
Do you have a single machine or complete machine equipment to sell? Please send us photos and technical data.