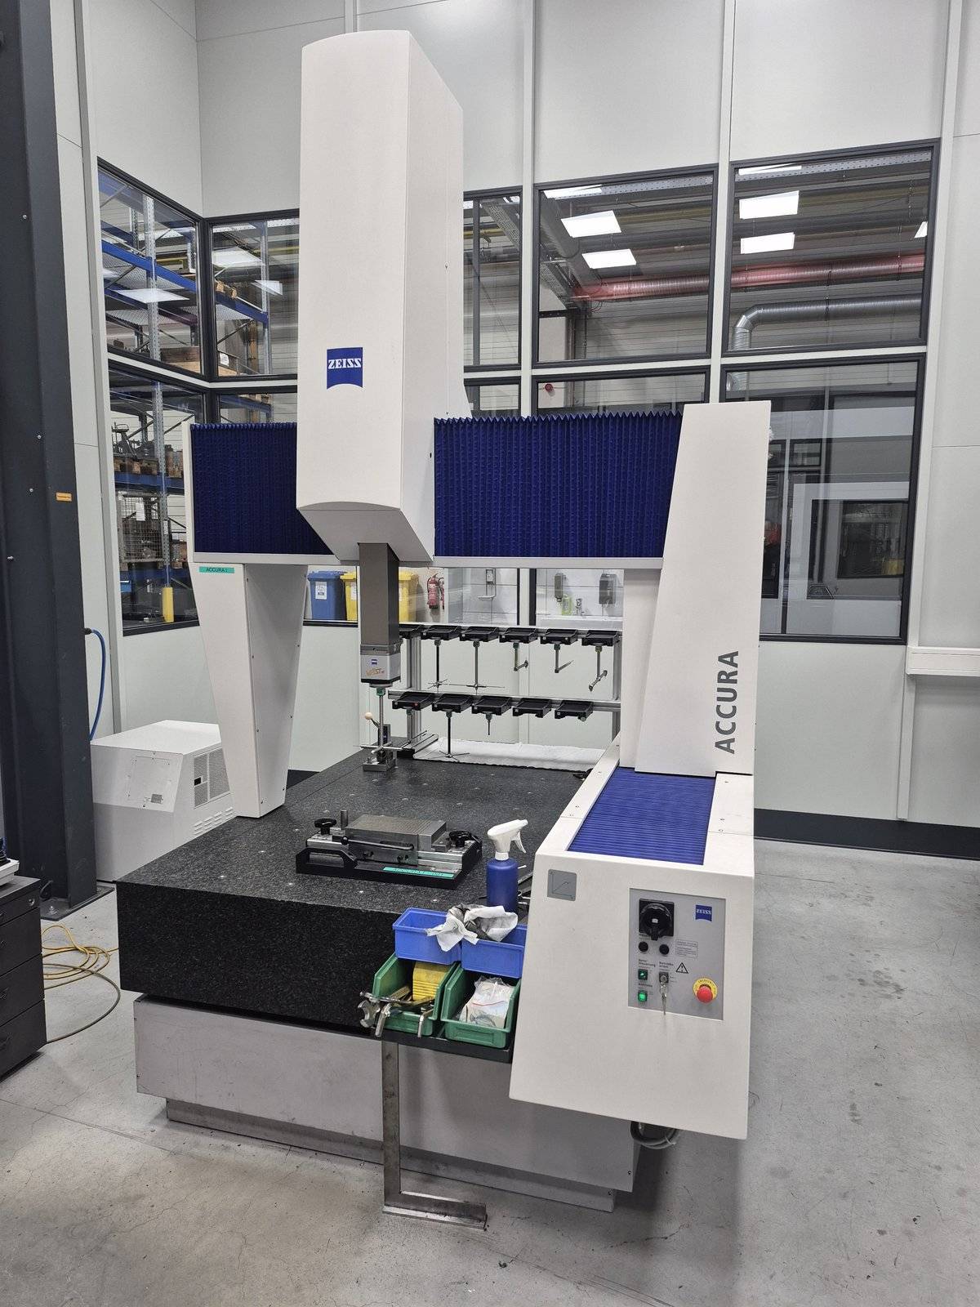
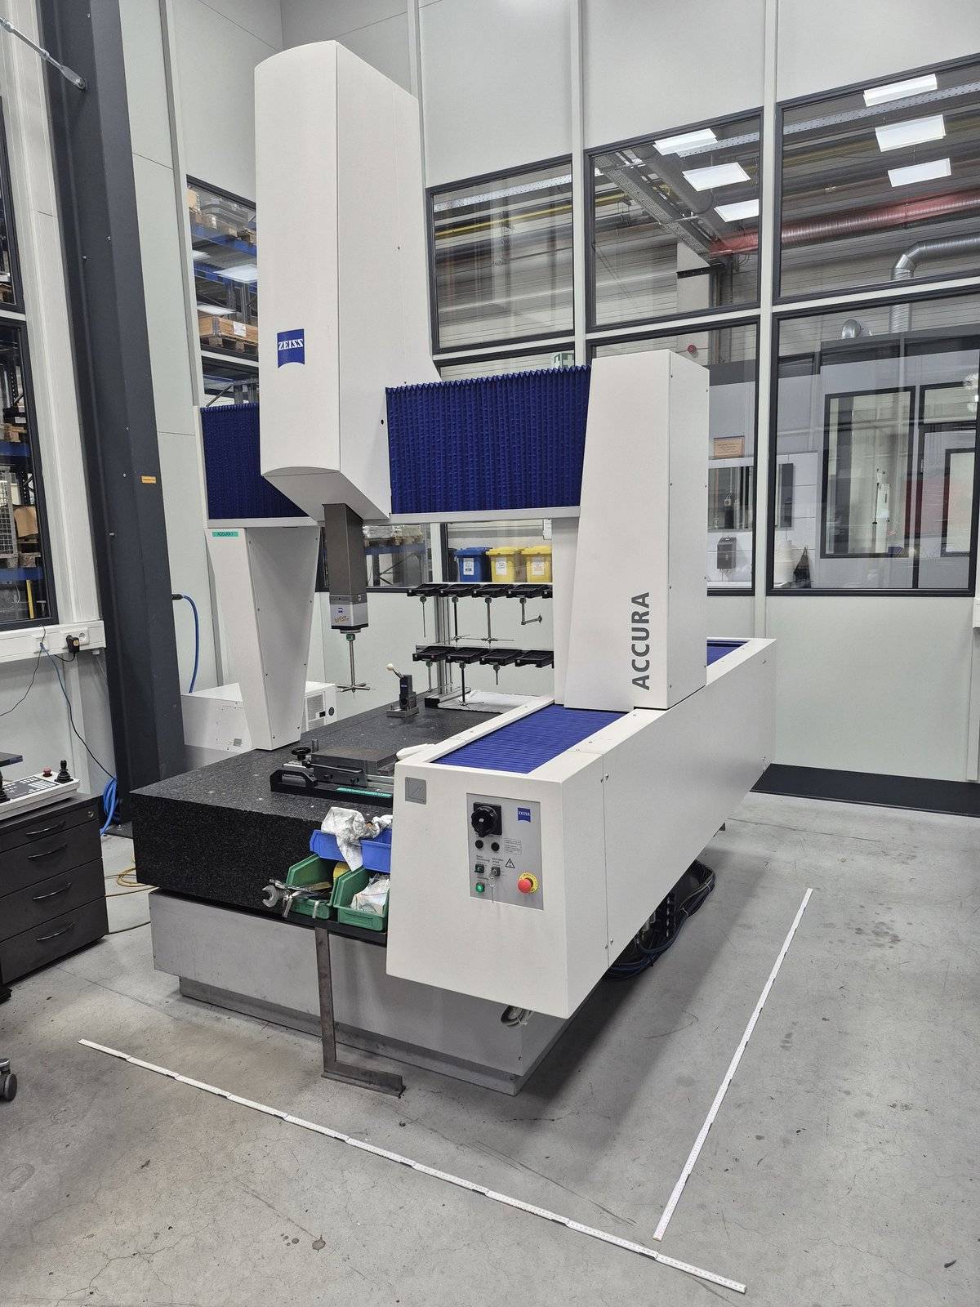
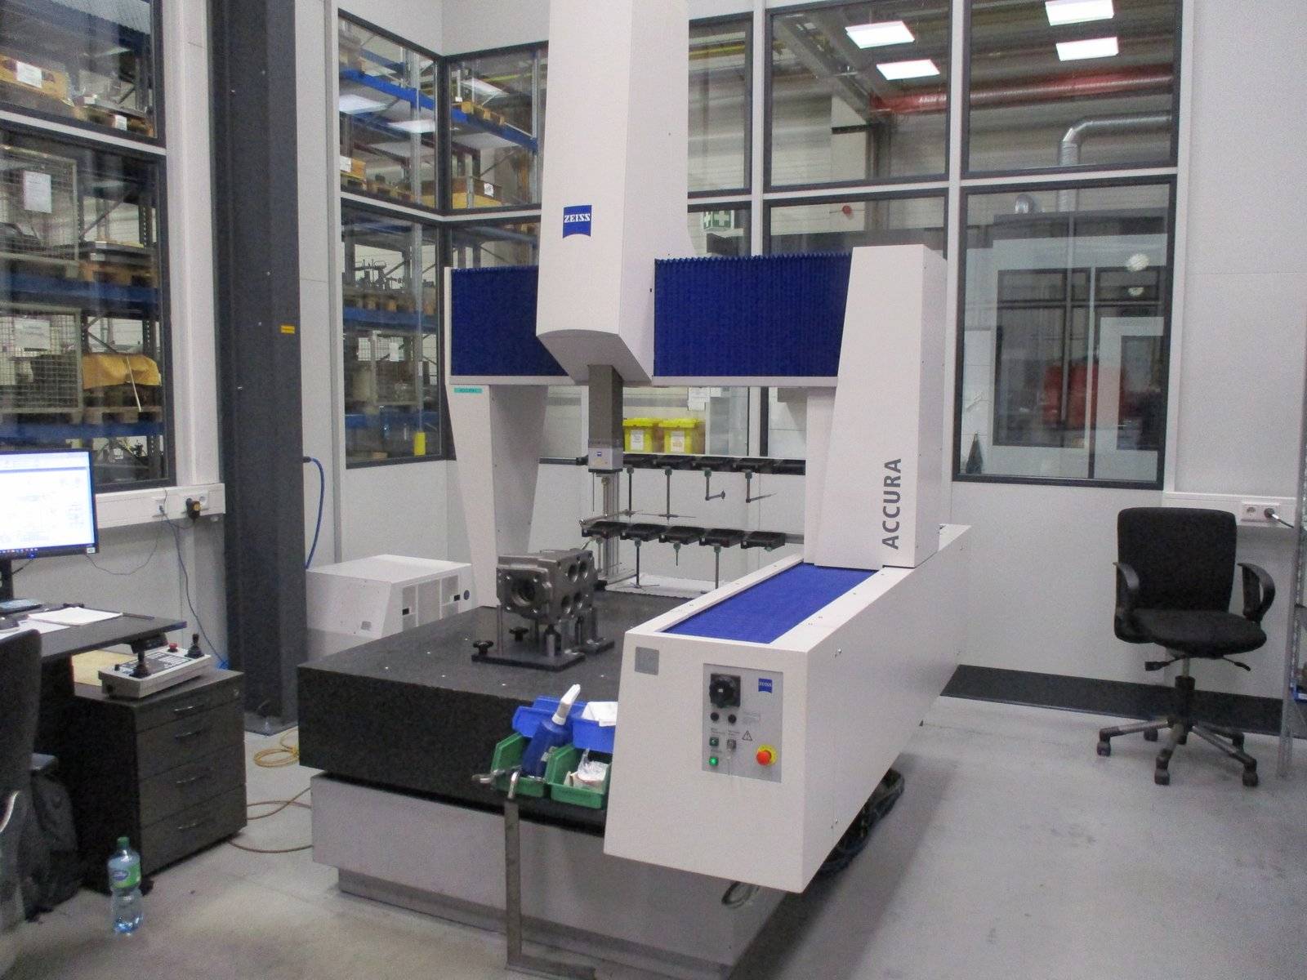
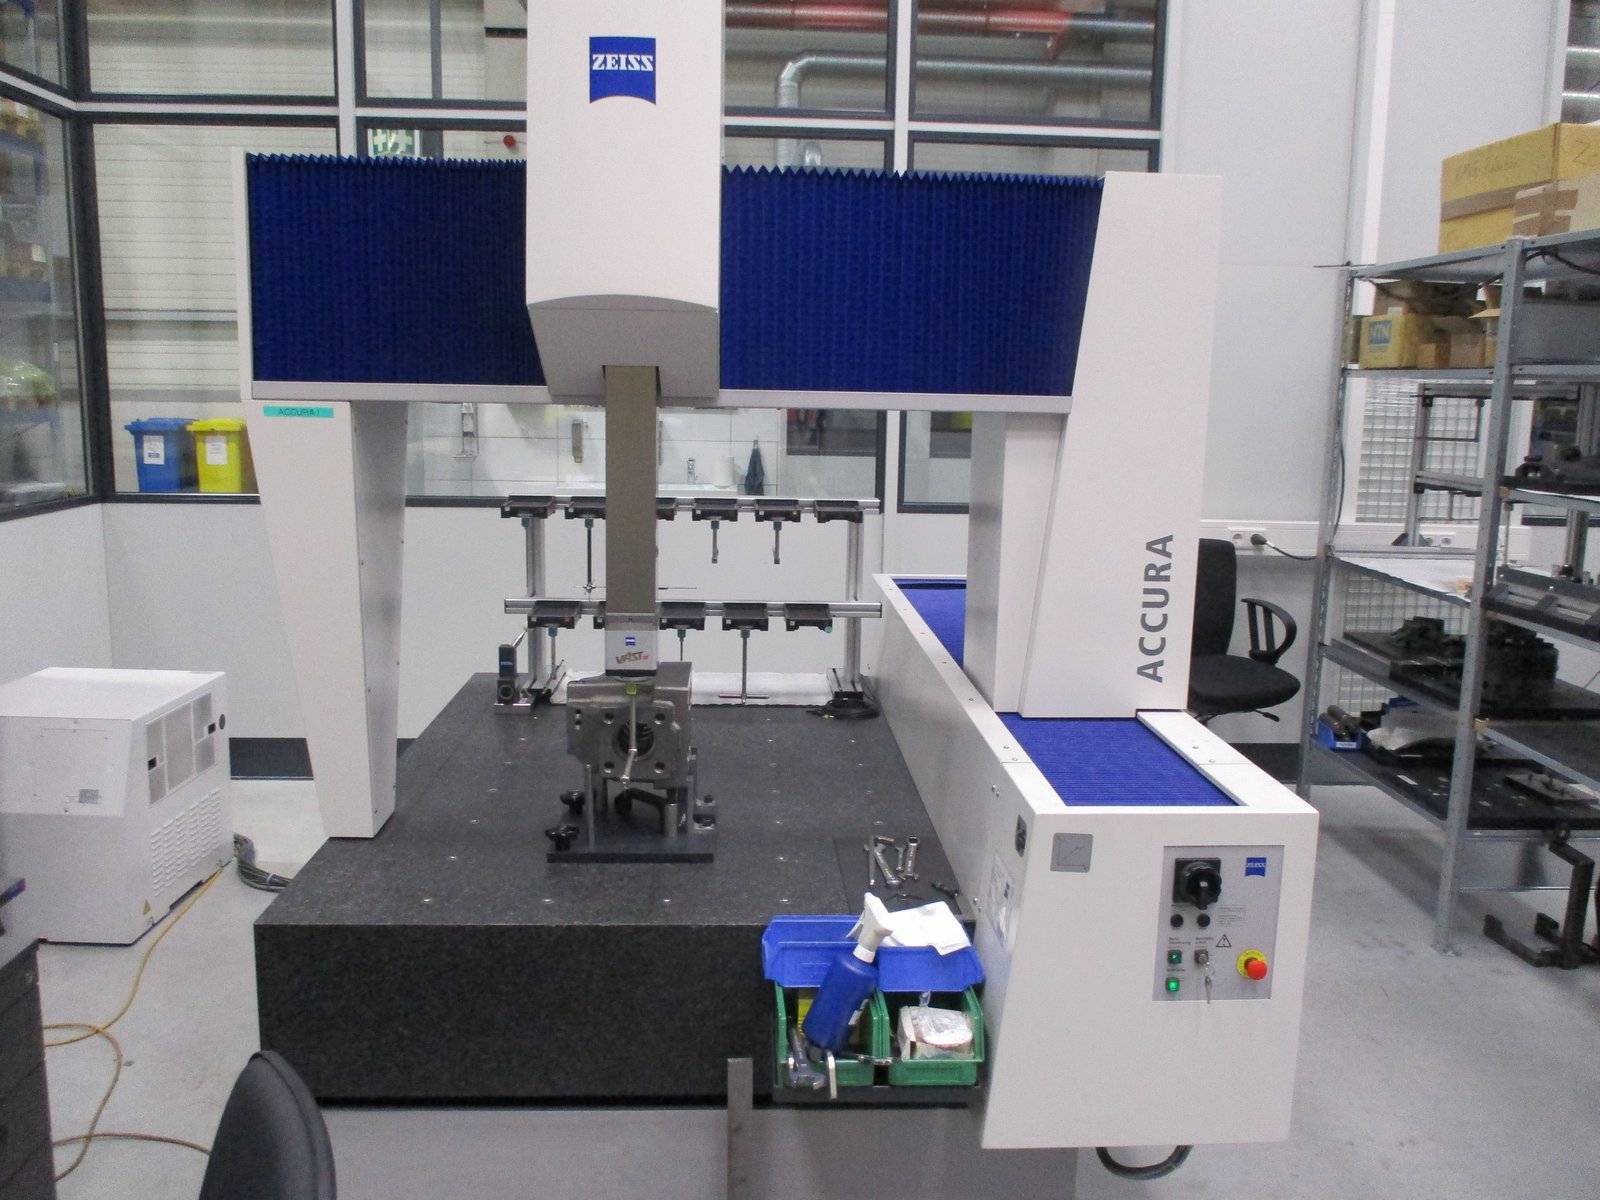
CNC Coordinate Measuring Machine (Bridge Type)
Offer details
Manufacturer
CARL ZEISS
Type
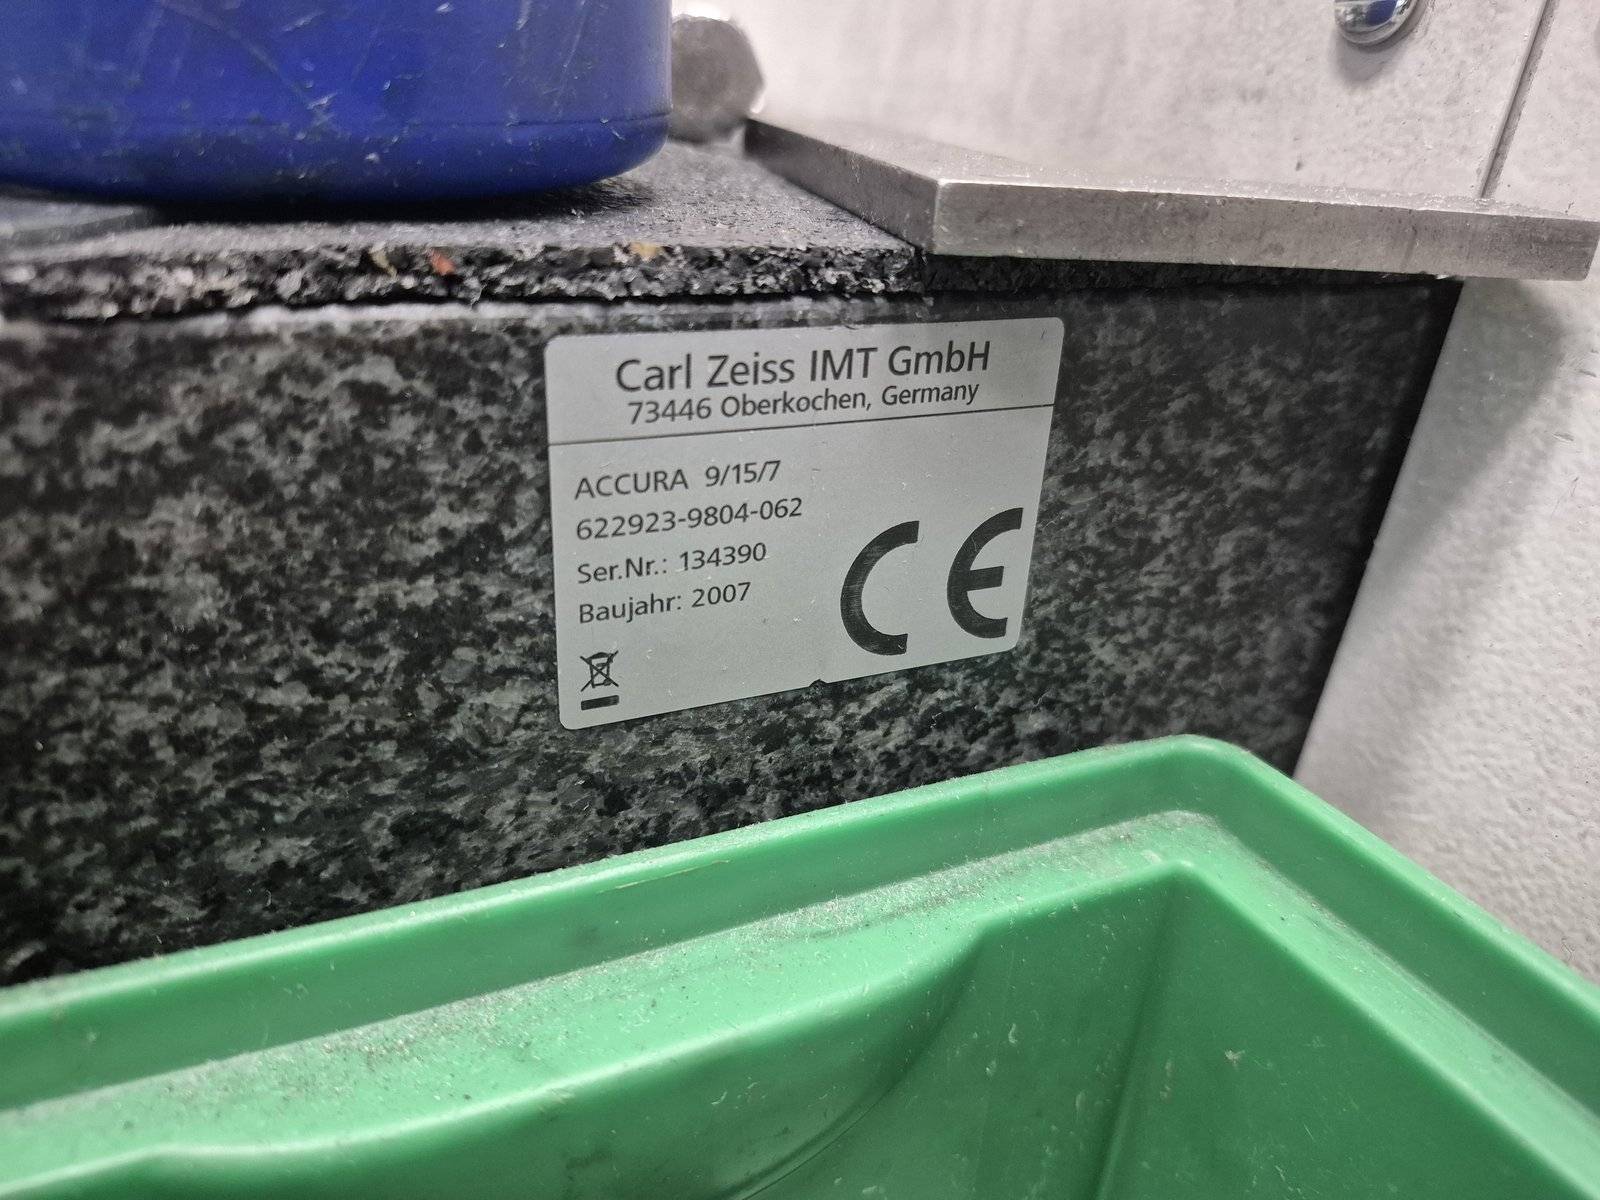
ACCURA 9/15/7
Year
2007
Delivery time
to be agreed upon
Freight basis
to be agreed upon
Type of control
CNC
Control
ZEISS Calypso 7.2.08
Country of origin
Deutschland
Machine weight
2850 kg
Serial no.
134390
X-Axis
900 mm
Y-Axis
1500 mm
Z-Axis
700 mm
Space requirements
2315 x 1700 x 2843 mm
Workpiece weight
1500 kg
Additional information
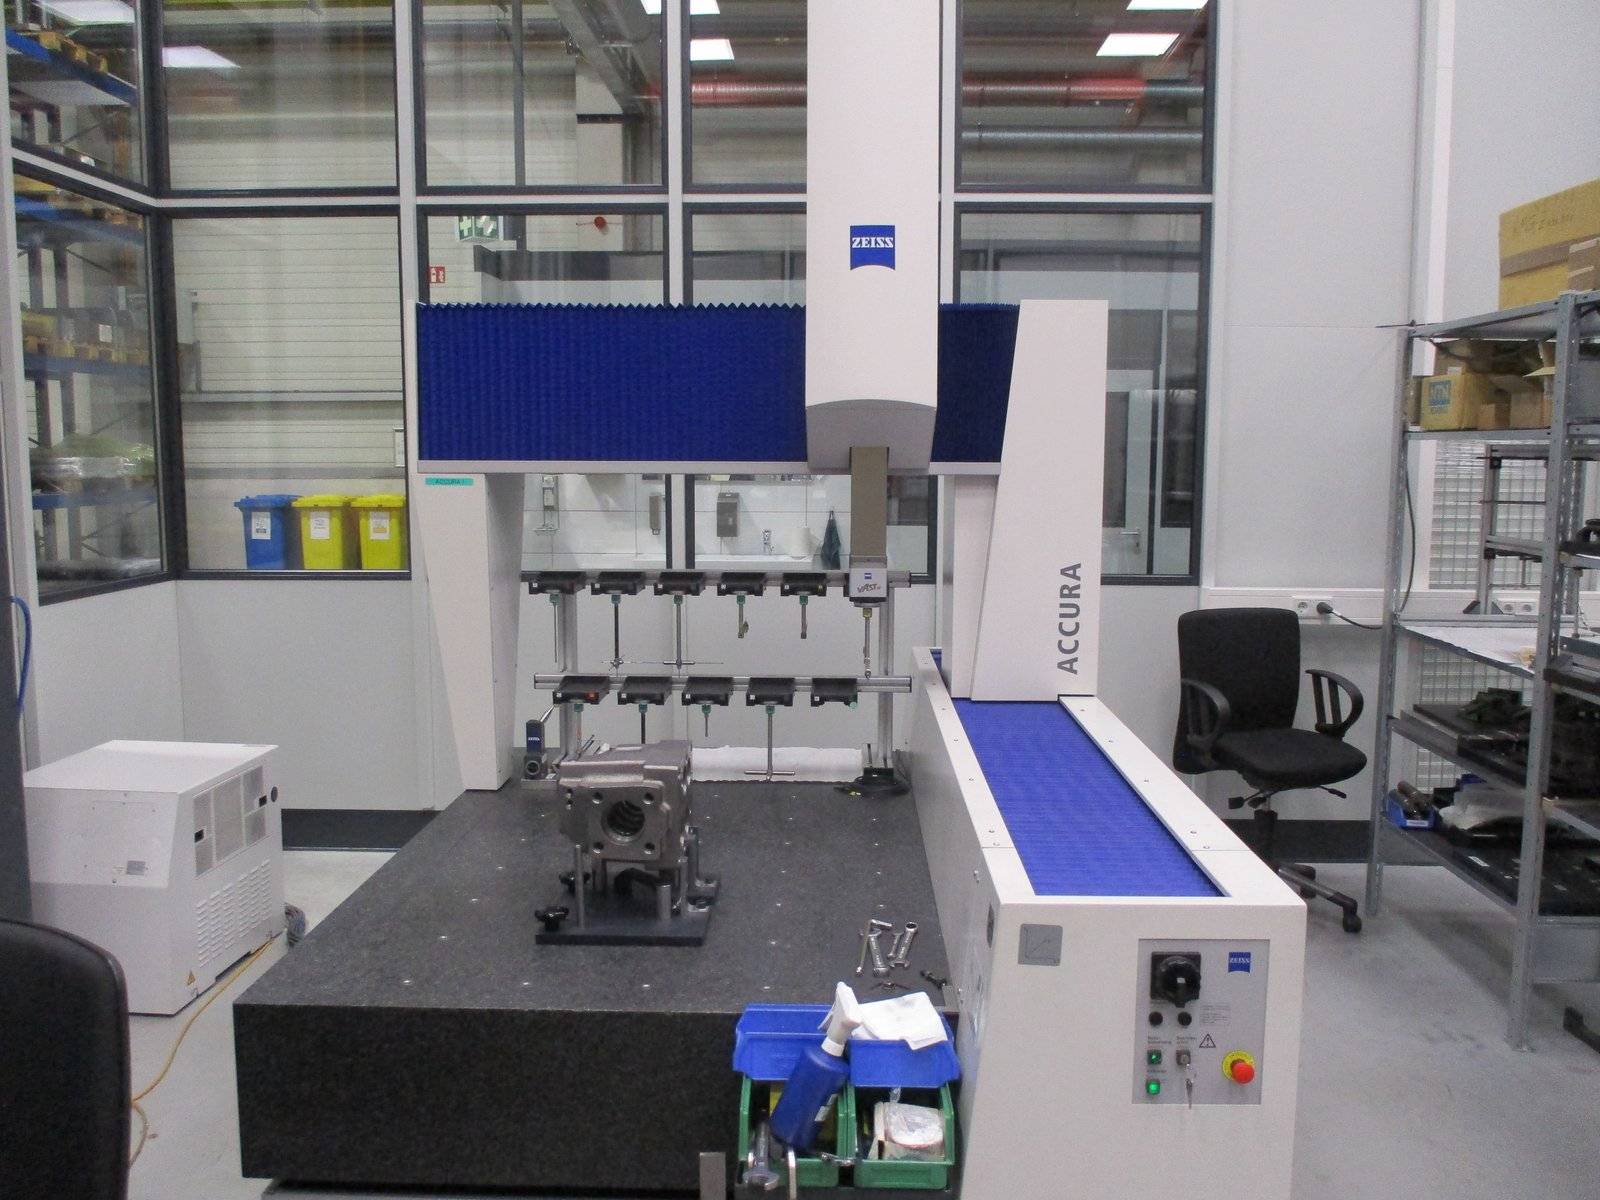
CARL ZEISS ACCURA 9/15/7 – Year 2007
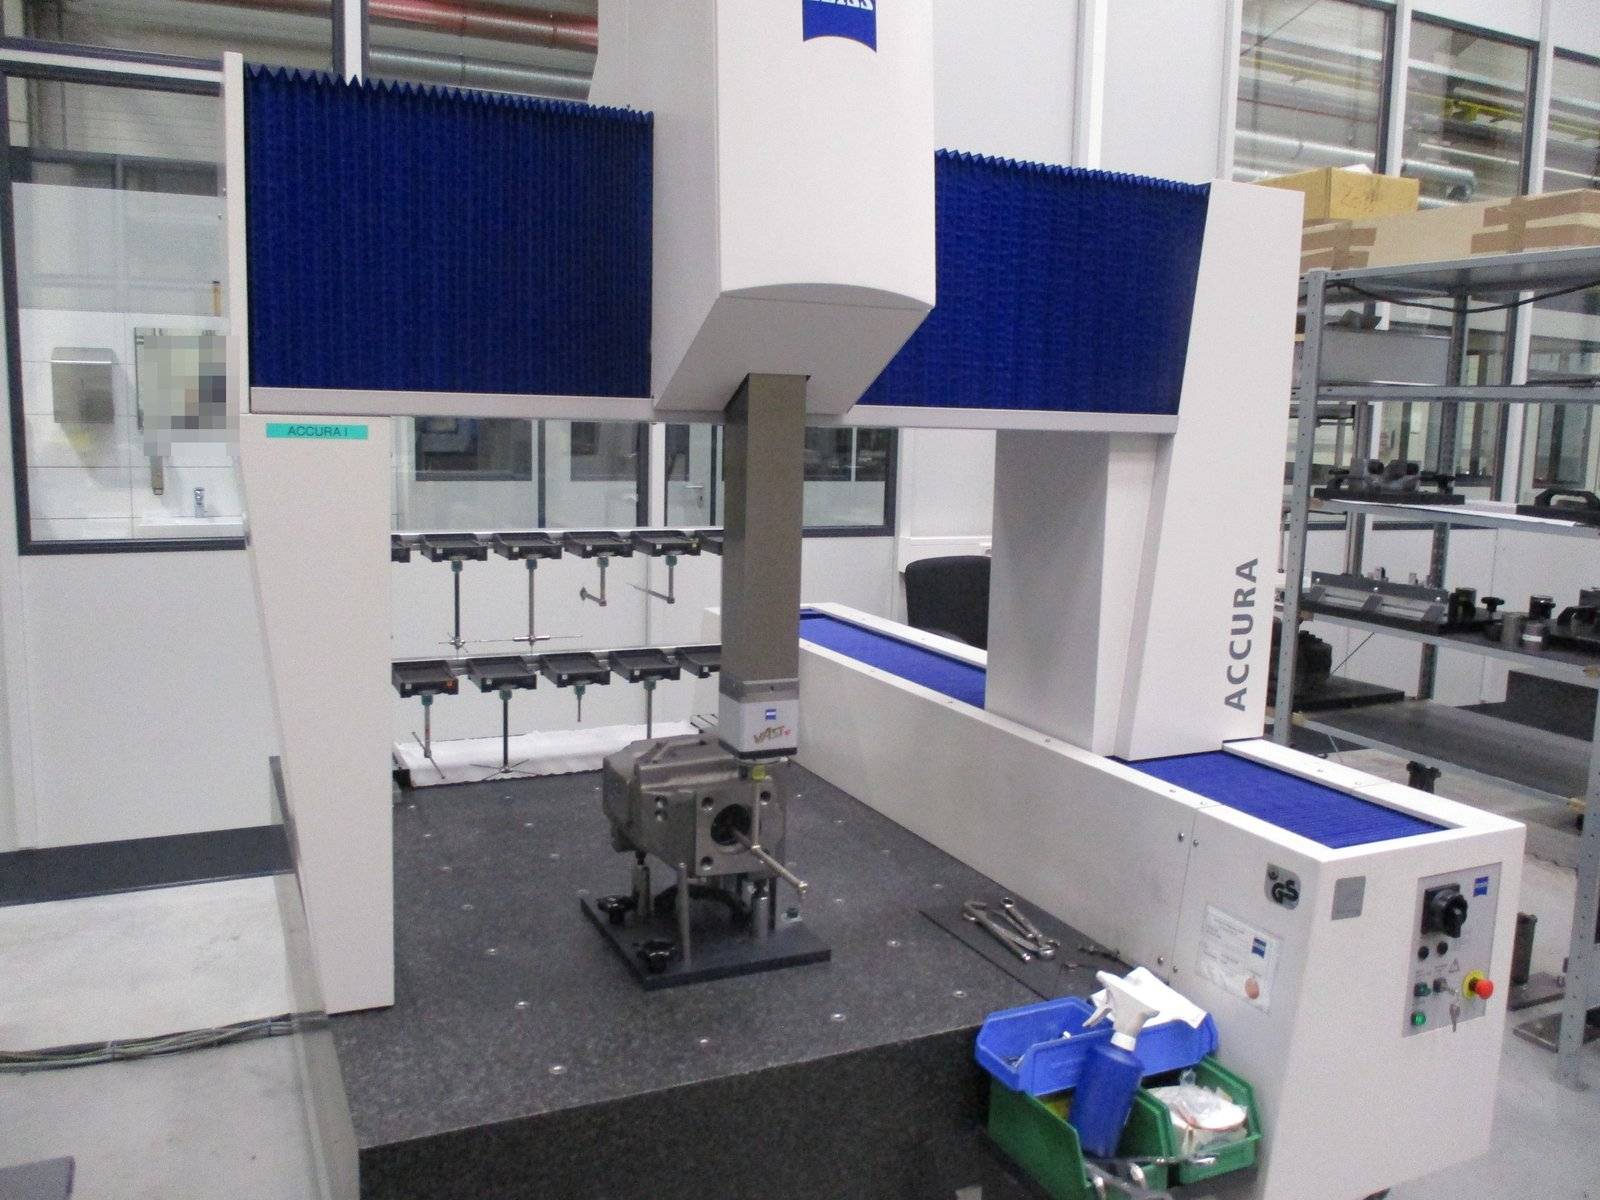
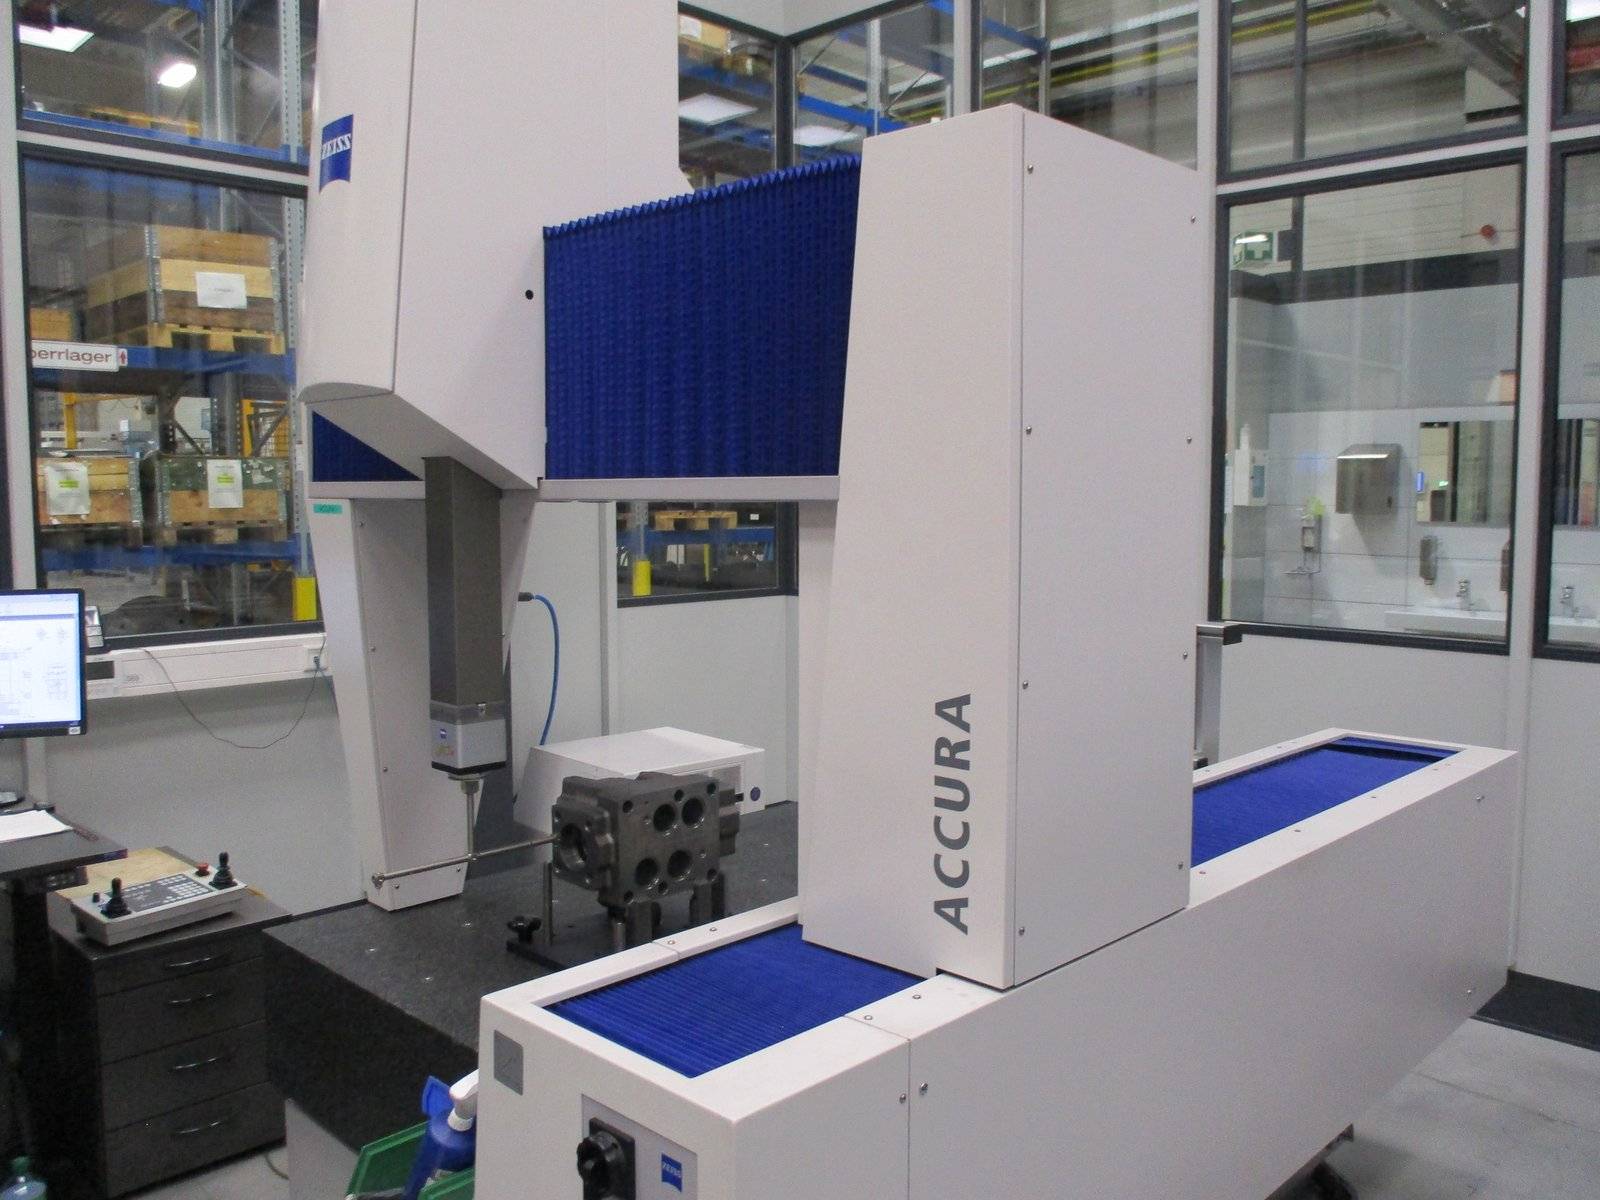
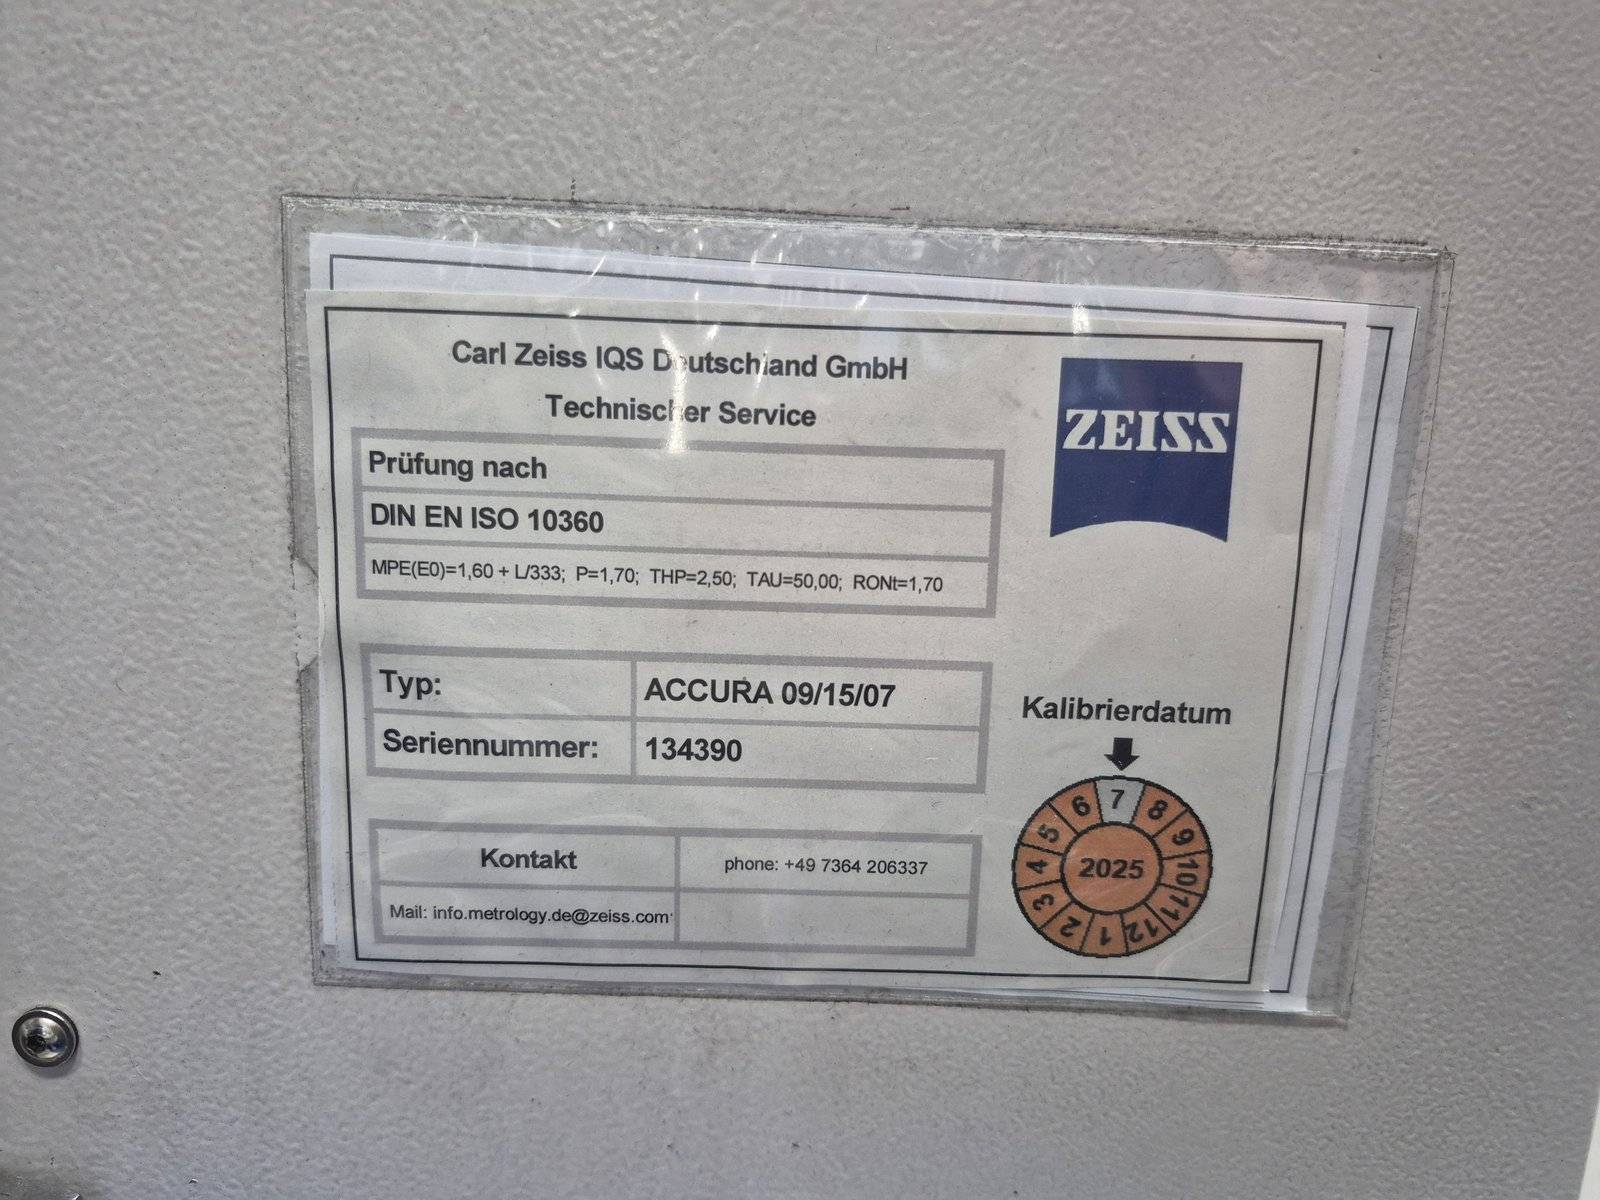
CNC bridge-type coordinate measuring machine with active scanning probe head VAST XT, last calibrated 07/2025.
Control / software: ZEISS Calypso 7.2.08 (licence transfer to be confirmed)
Working range / travels
- Measuring range X: 900 mm
- Measuring range Y: 1,500 mm
- Measuring range Z: 700 mm
- Max. workpiece weight: 1,500 kg
Probe head / accuracy
- Probe head: VAST XT (active scanning)
- Length measuring error MPE_E0: (1.6 + L/333) µm
- Scanning probing error MPE_THP: 2.5 µm, scanning time MPT_tau 50 s
- Roundness error RONt (MZCI): 1.7 µm
- Tested according to DIN EN ISO 10360, annual calibration by ZEISS (last 07/2025)
Equipment
- Granite measuring table
- Stylus change rack with several styli
- Control panel on the machine, control cabinet
Dimensions (W x L x H): approx. 1,700 x 2,315 x 2,843 mm
Machine weight: approx. 2,850 kg
Data according to seller's description, subject to technical changes and errors.
CNC bridge-type coordinate measuring machine with active scanning probe head VAST XT, last calibrated 07/2025.
Control / software: ZEISS Calypso 7.2.08 (licence transfer to be confirmed)
Working range / travels
- Measuring range X: 900 mm
- Measuring range Y: 1,500 mm
- Measuring range Z: 700 mm
- Max. workpiece weight: 1,500 kg
Probe head / accuracy
- Probe head: VAST XT (active scanning)
- Length measuring error MPE_E0: (1.6 + L/333) µm
- Scanning probing error MPE_THP: 2.5 µm, scanning time MPT_tau 50 s
- Roundness error RONt (MZCI): 1.7 µm
- Tested according to DIN EN ISO 10360, annual calibration by ZEISS (last 07/2025)
Equipment
- Granite measuring table
- Stylus change rack with several styli
- Control panel on the machine, control cabinet
Dimensions (W x L x H): approx. 1,700 x 2,315 x 2,843 mm
Machine weight: approx. 2,850 kg
Data according to seller's description, subject to technical changes and errors.
+492085940719
Looking for a machine ?
We access a large database of used machines and can help you find the machine you desire.
Machine for sale ?
Do you have a single machine or complete machine equipment to sell? Please send us photos and technical data.